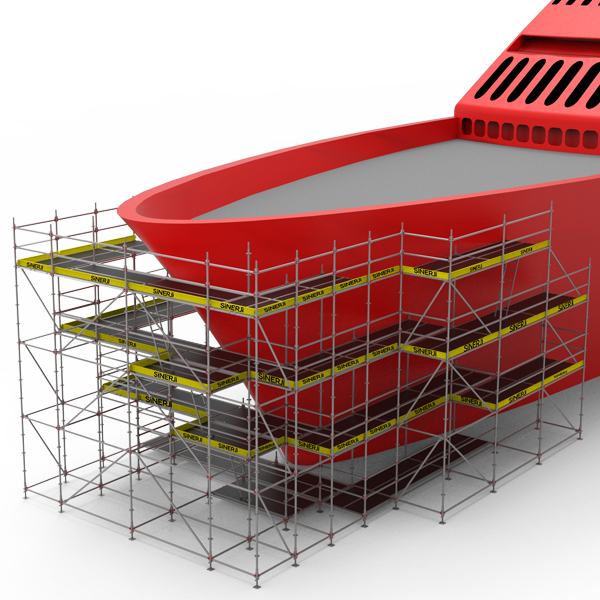
S Scaff: H-Type Façade Systems
S Scaff: H-Type Façade Systems are a wide product family designed to meet the most demanding requirements of the modern construction sector and exterior façade applications, bringing safety, durability, and modularity together in a single body. Offering a reliable access platform in many areas ranging from exterior façade works and fine workmanship to restoration projects and industrial facility maintenance, this system increases the speed and safety of projects with its engineering-marvel structure. Thanks to the innovative details it offers compared to traditional scaffolding solutions, it ranks among the indispensable equipment of construction sites.
Product Features
What is S Scaff: H-Type Façade Systems?
S Scaff: H-Type Façade Systems are a wide product family designed to meet the most demanding requirements of the modern construction sector and exterior façade applications, bringing safety, durability, and modularity together in a single body. Offering a reliable access platform in many areas ranging from exterior façade works and fine workmanship to restoration projects and industrial facility maintenance, this system increases the speed and safety of projects with its engineering-marvel structure. Thanks to the innovative details it offers compared to traditional scaffolding solutions, it ranks among the indispensable equipment of construction sites.
Wide Product Family and Rich Component Diversity
The success of a façade system on-site is directly related to the quality and diversity of the components that make it up. S Scaff: H-Type Façade Systems possess a rich product ecosystem consisting of aluminum frames, steel boards, horizontal and diagonal elements, working platforms, secure stairs, sturdy guardrails, brackets, and qualified connection elements. Designed to respond to different needs on-site, each of these parts works in perfect harmony as a whole.
The Perfect Balance of Aluminum and Steel Components
The system cleverly brings together both steel and aluminum materials to optimize different engineering requirements. While high-strength steel components are preferred in critical areas requiring high strength and load capacity, lightweight aluminum profiles are used in its layout, which increases the overall portability of the scaffold. This hybrid approach both grants the system superior resistance under heavy loads and allows field teams to manage the material with a much lighter and easily transportable solution.
Modular Structure and Flexible Design Advantages
The architectural structure, ceiling height, façade width, and geometric features of every project differ from one another. S Scaff: H-Type Façade Systems adapt flawlessly even to the most complex structures thanks to their high modular structure.
Advantages
-
Modular structure optimized for fast assembly
-
Lightweight aluminum body + high-strength steel component options
-
Provides safe access at various working heights
-
Composite, aluminum, and plywood platform alternatives
-
Safe inter-level transitions with integrated stair modules
-
High safety performance with guardrail and toeboard sets
-
Durable and long-lasting use under challenging site conditions
-
Wide range of accessories suitable for multiple industries
Areas of Use
-
Construction sites (general access scaffolding)
-
Industrial maintenance and repair operations
-
Ceiling and mechanical installation works
-
Facade works and assembly operations
-
Platforms for warehouses, hangars, and factory interiors
-
Access over formwork and reinforcement areas
-
Walkways, bridges, and stair tower solutions
| Product Group | Product | Codes | Dimensions |
| Aluminum Frames | Aluminum Frame | SLC-73280, SLC-73200, SLC-73150, SLC-73100, SLC-7366 | 280×73 – 66×73 cm |
| End Frame | SLC-73BIT | 100×73 cm | |
| L Frame | SLC100L | 101×73 cm | |
| Base Starter / Starter Foot | SLC-73BAS | 7×73 cm | |
| Guardrail & Toeboard | Aluminum Guardrail | SLK-30750, SLK-25750, SLK-20750, SLK15750, SLK10850, SLK-7350, SLK73YAN | 307×50 – 73×50 cm |
| Aluminum Toeboard | SLT30715, SLT25715, SLT20715, SLT15715, SLT10915, SLT7315, SLT7315YAN | 307 – 73 cm | |
| Aluminum Diagonal Brace | SLCAP-307200, 257200, 207200, 157200, 109200, 73200 | 307 – 73 cm | |
| Ladder Systems | Diagonal Ladder | SLZM-3094, SLZM-3064-60, SLZM-2594, SLZM-2546-60, SLZM-2094, SLZM-2064-60 | 307–200 cm |
| Ladder Guardrails | SLZM-1594, SLZM-1564, SLZM-1094, SLZM-1064, SLZM-5094, SLZM-5064 | 150–50 cm | |
| Lower Guardrail | MKRR-300, MKRR-250, MKRR-200 | 300–200 cm | |
| Steel Frames | Full Deck (Steel Panel) | C-SLC200 | 200 cm |
| Half Deck | C-SLC120 | 120 cm | |
| Quarter Deck | C-SLC050 | 50 cm | |
| L Deck | C-SLC120L | 120 cm | |
| I Deck | C-SLC120I | 120 cm | |
| Connection Components | Ledger (Horizontal Member) | C-SYAT-100, 150, 200, 250, 300 | 100–300 cm |
| Diagonal Brace | C-SLCAP-100, 150, 200, 250, 300 | 100–300 cm | |
| Console (Bracket) | C-SKON-35, C-SKON-65, C-SKON-105 | 35–105 cm | |
| Platforms | Plywood Deck Platform | SPPLT-30060, 25060, 20060, 15060, 10060, 7360 | 60×300 – 60×73 |
| Aluminum Platform (60 cm) | SAPLT-30060, 25060, 20060, 15060, 10060, 7360 | 60×300 – 60×73 | |
| Aluminum Platform (30 cm) | SAPLT-30030, 25030, 20030, 15030, 10030, 7330 | 30×300 – 30×73 | |
| Plywood Ladder Platform | SPKMPLT-30060, 25060, 20060, 15060, 10060 | 60×300 – 60×100 | |
| Aluminum Ladder Platform | SAKMPLT-30060, 25060, 20060, 15060, 10060, 7360 | 60×300 – 60×73 | |
| Composite Ladder Platform | SKKMPLT-30761, 25761, 20761, 15761, 10961 | 61×307 – 61×109 | |
| Accessories | Wall Tie | - | 30–100 cm |
| Tube | - | 100–500 cm | |
| Ring Bolt | - | 150–500 cm | |
| Pin & Cotter Pin | - | - | |
| Drop-in Anchor | - | - | |
| Adjustable Base Jack | - | 100–50 cm | |
| Ground Anchor Screw | - | - | |
| Clamps | - | - |