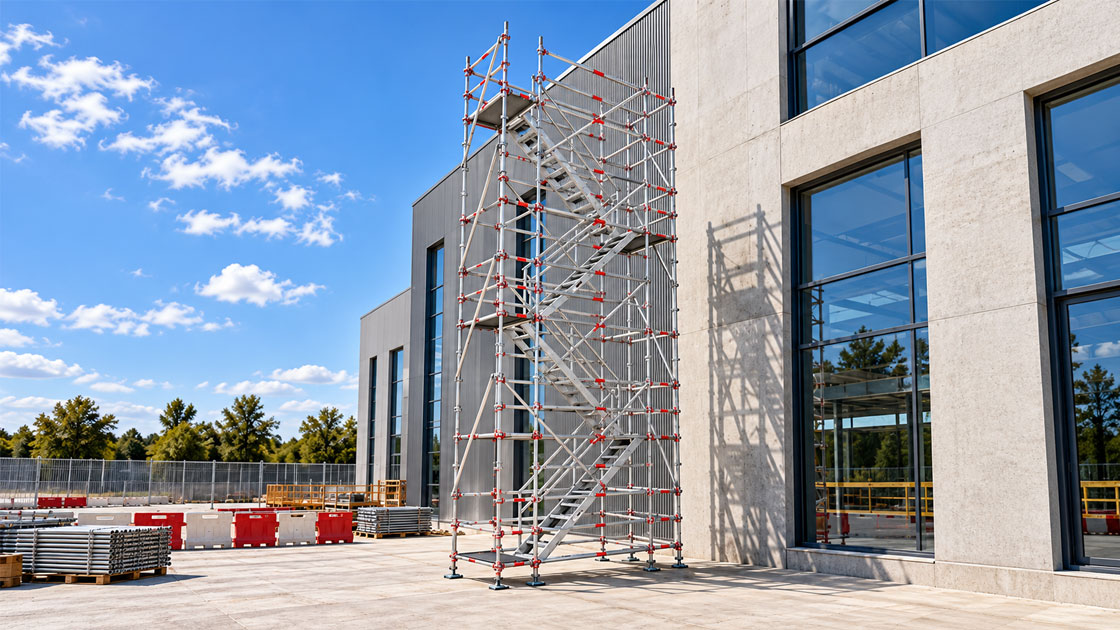
The Safe Backbone of Construction and Industry: Professional Scaffolding Systems
Throughout human history, magnificent structures, skyscrapers, industrial facilities, and massive infrastructure projects—the symbols of civilizations—are not merely the products of architectural vision, but also creations built upon unseen heroes: safe working platforms. Scaffolding systems, one of the cornerstones of civil engineering, form the lifeblood of all construction, maintenance, repair, and restoration activities carried out at high elevations. The risky construction sites of yesterday, built on wooden planks and primitive iron pipes, have now been replaced by modern scaffolding technologies that are high-strength, modular, ergonomic, and fully compliant with international occupational safety norms.
The highest priority of modern projects is to reduce occupational accidents to zero and keep operational efficiency at the maximum level. A scaffold that is improperly designed or erected using substandard materials can lead not only to project delays but also to irreversible loss of life and property. Shaped by the engineering vision of Sinerji Scaffolding, one of the leading manufacturers in the sector, these scaffolding systems offer perfect solutions across a wide range of applications, from H-frame facade scaffolds to flanged ringlock systems, and from stair towers to mobile aluminum platforms. In this comprehensive guide, we will examine the most critical building block of the construction sector in all its technical details.
1. The Evolution of Scaffolding Technologies: From Traditional Methods to Modern Engineering
In the construction sector of the past, the first things that came to mind when scaffolding was mentioned were randomly assembled steel pipes and wooden planks. Assembled manually by workers without any engineering calculations, these systems carried immense risks due to their uncertain load-bearing capacities, weakness against wind loads, and susceptibility to corrosion. A significant portion of the accidents on construction sites stemmed from these temporary and unreliable infrastructures.
In today’s advanced industrial ecosystem, scaffolding systems are high-tech products that undergo rigorous quality testing, are simulated with computer-aided design (CAD/CAE) software, and are manufactured according to international standards (TSE, EN, TÜV). Thanks to their modular structures, these systems perfectly adapt to facades of various geometries, and their fast assembly and disassembly features directly contribute positively to the project timeline.
2. Sinerji Scaffolding Product Family: Modular Solutions for Every Need
The architectural structure, height profile, and ground conditions of every construction site, building, and industrial facility are different. Therefore, it is not possible to handle all projects with a single-type scaffolding solution. Taking sectoral diversity into account, Sinerji Scaffolding provides project-specific armor with its rich product range:
S Scaff: H-Type Facade Systems
H-type facade systems are among the most preferred systems for painting, insulation, plastering, glass installation, and exterior cladding on building exteriors. Built with the interlocking structure of H-shaped vertical frames, these systems are extremely fast and practical thanks to their standardized parts.
-
High Stability: Supported by horizontal and diagonal braces, the body structure is perfectly anchored to the building facade, providing resistance against wind loads.
-
Wide Working Surface: Creates a safe working environment with non-slip steel platforms where workers and materials can move comfortably.
Roundscaff: Aluminum Flanged and Modular Systems
Flanged scaffolding systems are the ones that best adapt to complex architectural structures, circular boilers of industrial facilities, refineries, shipyards, and bridge piers. Allowing up to eight arms to be connected in different directions simultaneously to a single central flange point, this versatile mechanism provides perfect balance even on uneven or challenging terrains.
-
Versatile Connection Points: Thanks to the flange structure that provides angular flexibility, installation can be done without leaving any gaps, even on uneven facades or in complex geometric forms.
-
High Load-Bearing Capacity: Offers maximum strength in industrial projects where heavy loads are involved and in under-formwork (shoring) scaffolding applications.
S Tower: Stair Towers and Safe Access
Ensuring safe transitions between floors in high-rise buildings or vertical circulation within the construction site is a critical issue for worker safety. Specially designed S Tower stair towers create an independent and safe vertical access corridor, replacing the narrow ladders attached to traditional scaffolds.
-
Ergonomic and Safe Climbing: With wide step structures, platform transitions with guardrails, and fall-prevention safety elements, it allows personnel to reach upper floors without fatigue or risk.
3. Safety, Strength, and International Standards
The quality of a scaffolding system is certified not only by the type of raw material used but also by its certificates and test results. Scaffolding systems used in construction sites must meet the following basic safety criteria:
-
Certified Material Quality: The yield and tensile strengths of the steel pipes or aluminum alloys used in production must comply with international standards.
-
Hot-Dip Galvanizing Against Corrosion: Scaffolding components exposed to weather conditions (rain, snow, moisture, UV rays) for years outdoors gain maximum resistance to rusting and decay through hot-dip galvanizing.
-
Safe Locking Mechanisms: Wedge, bolted, or latch locking systems that prevent the connecting elements from opening spontaneously preserve the integrity of the scaffold even during the most severe vibrations.
-
Non-Slip Perforated Platforms: The surfaces of the steel or aluminum platforms on which people walk or materials are placed must have a perforated design, providing an anti-slip grip while preventing water and mud accumulation.
4. Choosing the Right Scaffold: An Engineering Approach Based on Project Needs
Choosing the right scaffolding system before starting any construction or industrial maintenance project is a vital step for both budget optimization and occupational safety. The following key parameters must be analyzed during the decision-making process:
-
Nature of the Project (Facade or Shoring?): If exterior cladding or painting is to be done, H-type facade scaffolds are ideal; however, for heavy-tonnage concrete pouring, flanged under-formwork systems should be preferred.
-
Height and Load Capacity: Static engineering design must be done by calculating the maximum height the scaffold will reach and the human/material weight it will bear on the platform.
-
Ground and Environmental Conditions: The ground structure of the construction site (soft soil, concrete floor, sloping terrain) and the wind load class of the region directly affect the selection of the scaffold's anchoring and base plates.
-
Assembly and Disassembly Speed: Considering the time constraints of the project, systems with a modular structure that can be quickly assembled and disassembled significantly reduce labor costs.
5. Scaffold Erection and Occupational Safety Rules on Sites
Even the highest quality and certified scaffolding systems can pose a danger if erected incorrectly or if usage instructions are not followed. To prevent occupational accidents, the following golden rules must be strictly adhered to on construction sites:
-
Authorized and Certified Teams: The erection, modification, and dismantling of scaffolds must be carried out by expert teams with professional competence certificates, adhering to the authorized assembly projects.
-
Ground Safety: Scaffold legs must never be placed directly on soft soil; base plates that distribute the load over a wide area and adjustable base jacks must be used.
-
Anchoring (Building Tying) Rules: To prevent the scaffold from tipping over, it is mandatory to anchor it securely to the building (fixing it with steel dowels and ties) at the intervals specified in the project.
-
Guardrail and Toe Board Requirement: On the open edges of the working platforms, the main guardrail to prevent falls, the intermediate guardrail (mid-rail), and toe boards (skirting) to prevent materials from falling must be complete.
-
Regular Periodic Inspections: After the installation is completed, and especially after events such as strong winds, storms, or earthquakes, the scaffolding systems must undergo a detailed inspection by authorized engineers or OHS experts.
Secure the Future with the Right Engineering and Quality Infrastructure
The path to success in the construction and industrial contracting sector is not only about building aesthetic structures but also about keeping the life safety of the workers and operational efficiency at the highest level while constructing them. Professional scaffolding systems, which eliminate the risks of traditional methods and save time and cost with their modular structures, are the strongest assurance of modern projects.
Produced with the engineering discipline of Sinerji Scaffolding, S Scaff H-type facade systems, Roundscaff flanged solutions, S Tower stair towers, and innovative mobile scaffolding products add value to your projects even under the toughest site conditions. If you want to elevate safety standards in your construction projects, save time, and make long-lasting infrastructure investments, meet professional scaffolding systems and build your future on solid foundations.